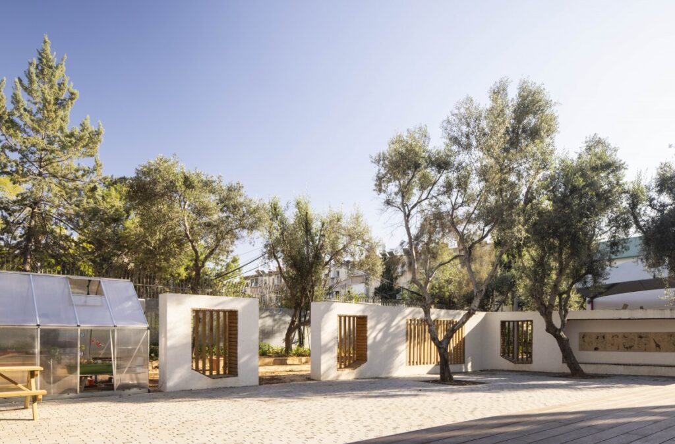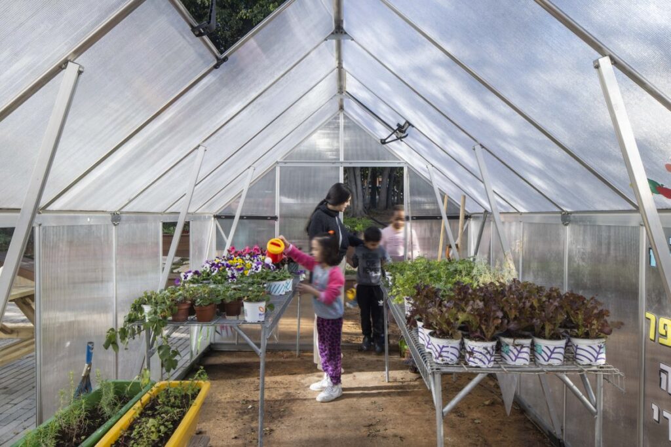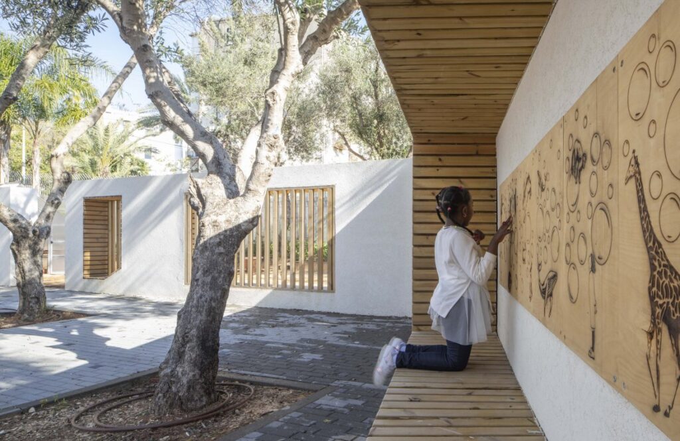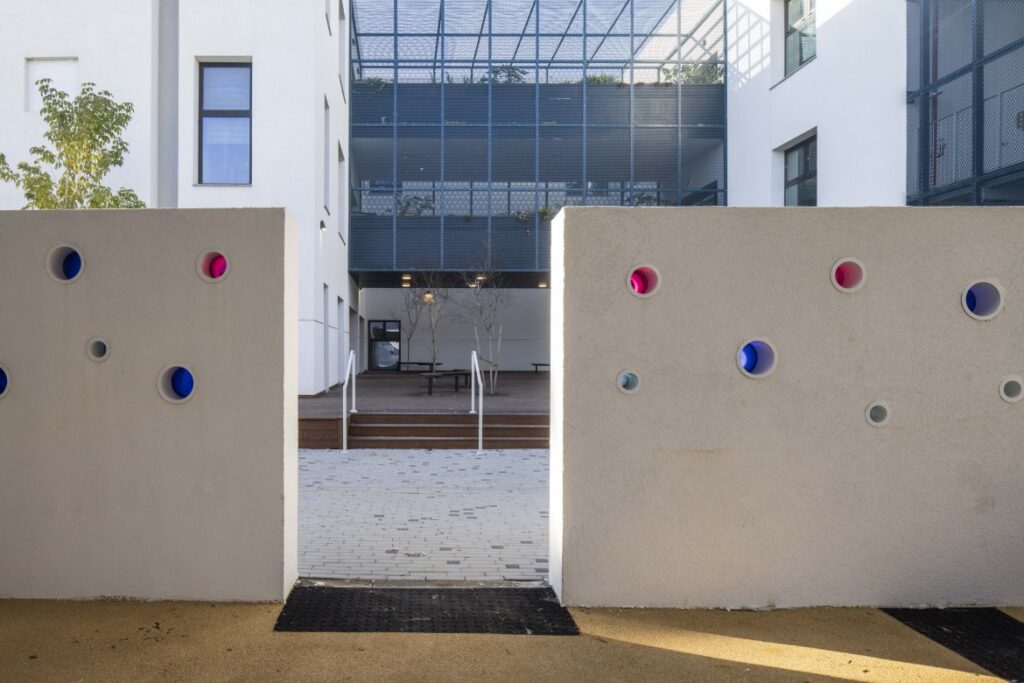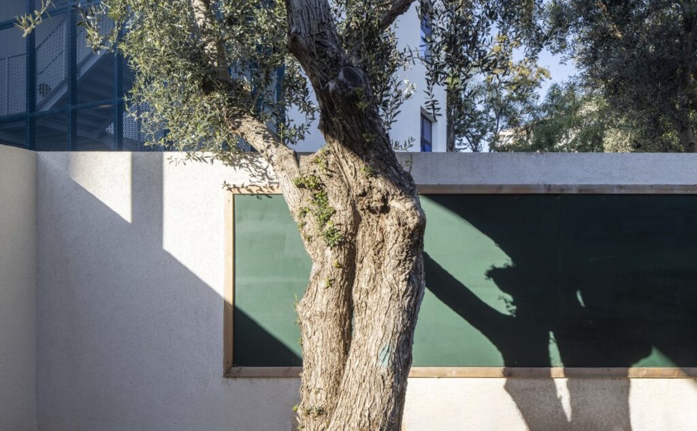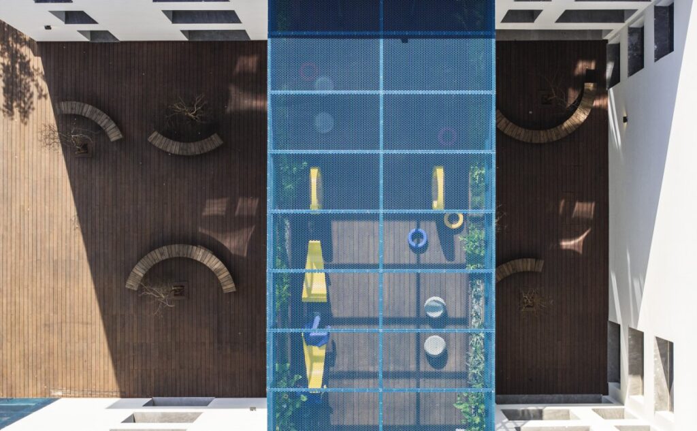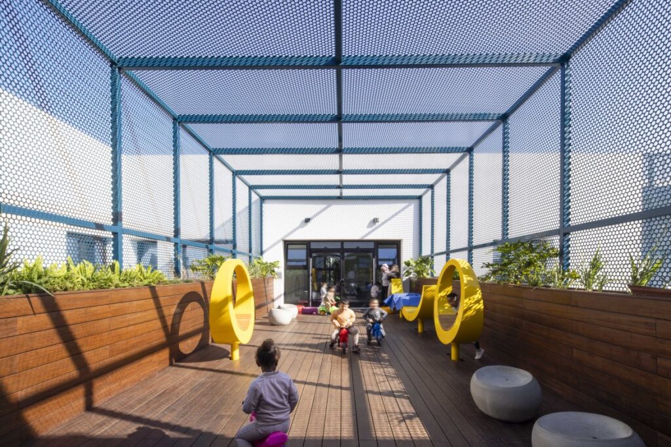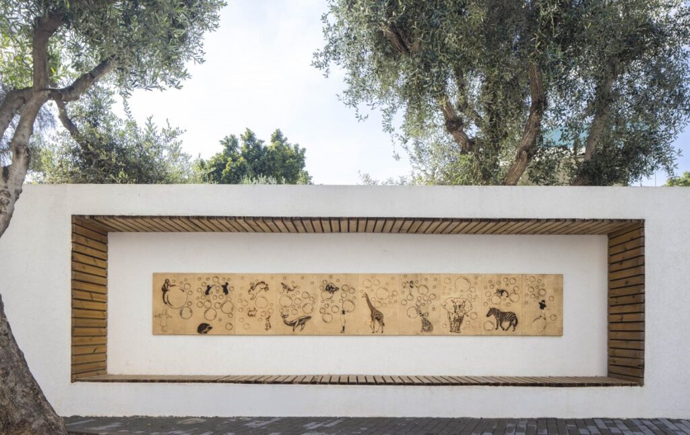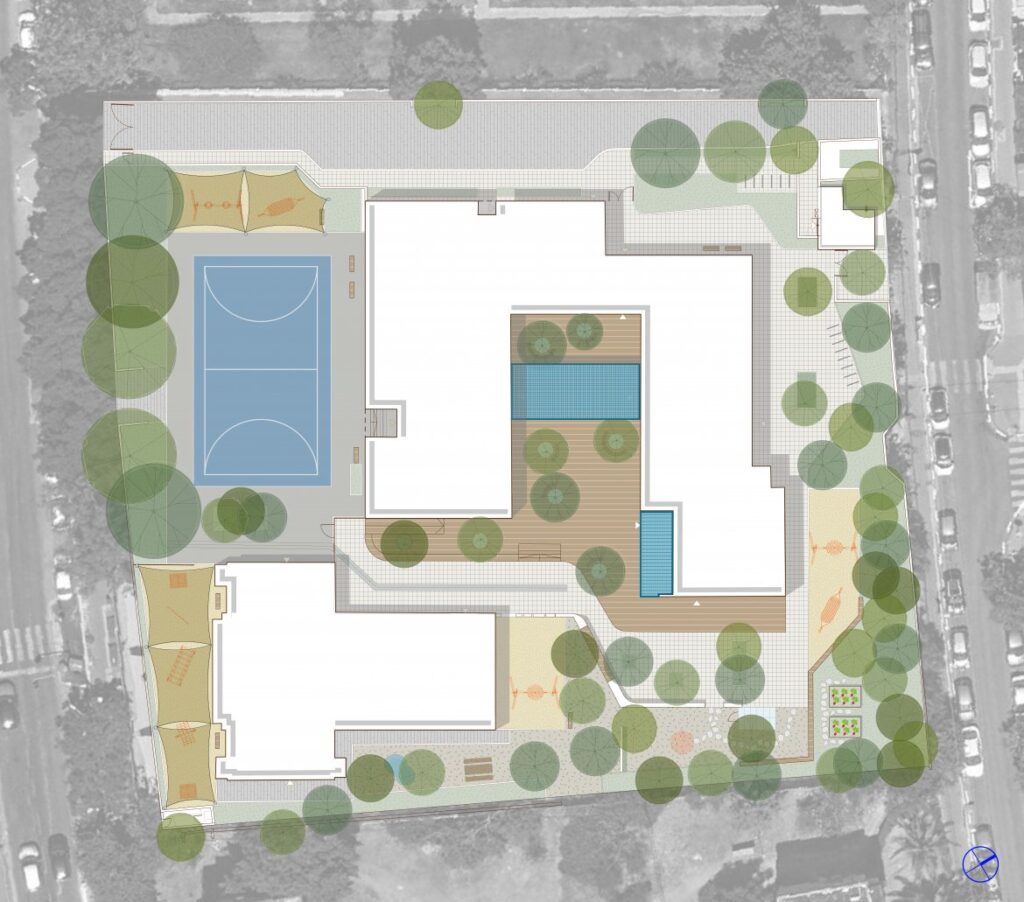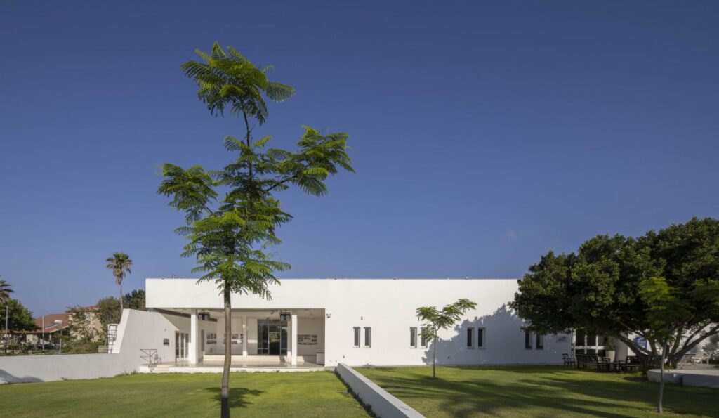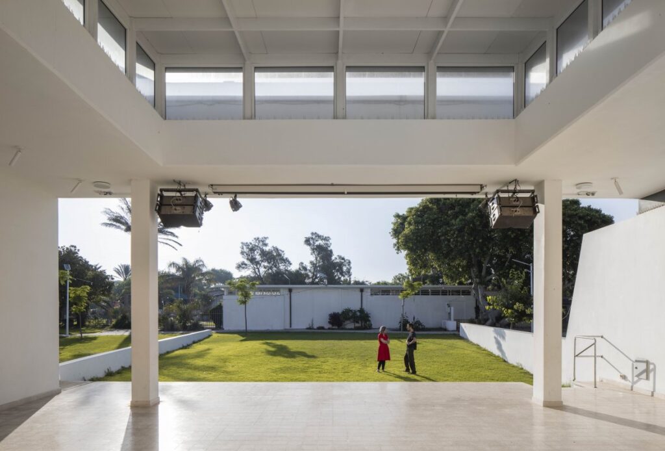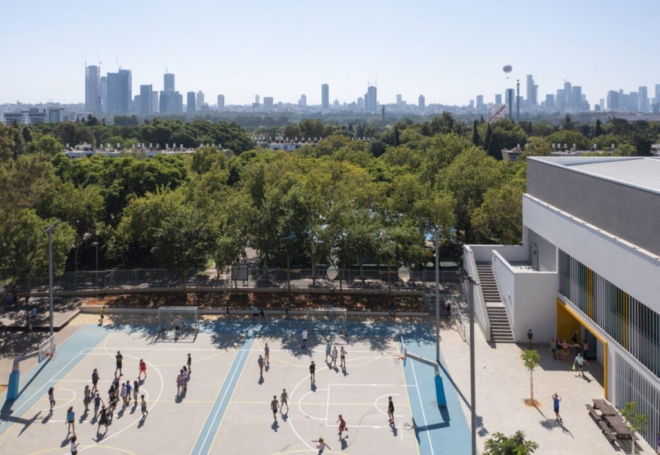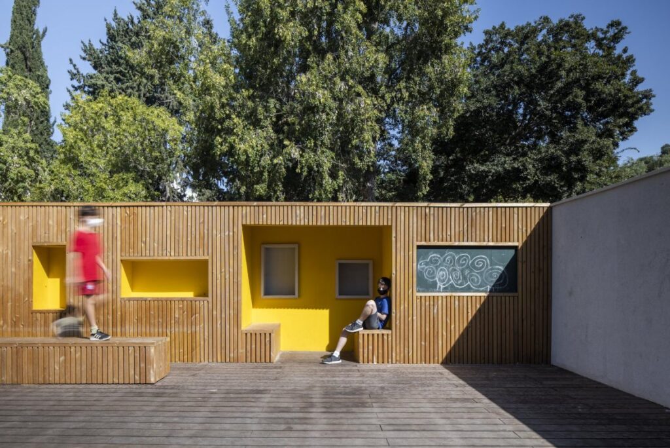

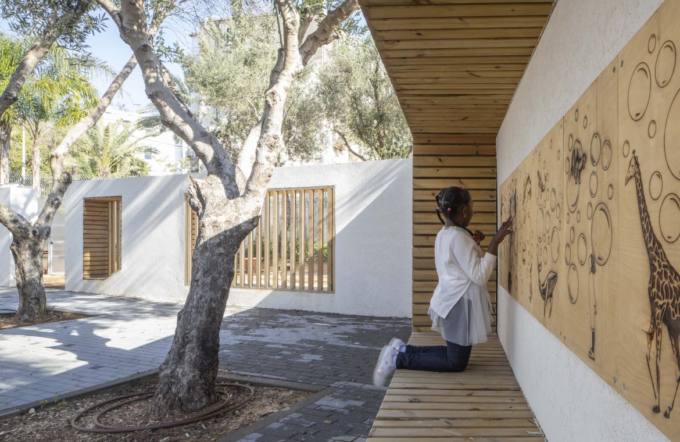
The program required defined areas, where small groups of children and staff can engage in outdoor learning and playing with minimal distractions. Thus, the courtyard was designed as a series of outdoor rooms, using the walls that define them as functional and playful entities. One of the outdoor rooms is a bridge that connects two parts of the building.