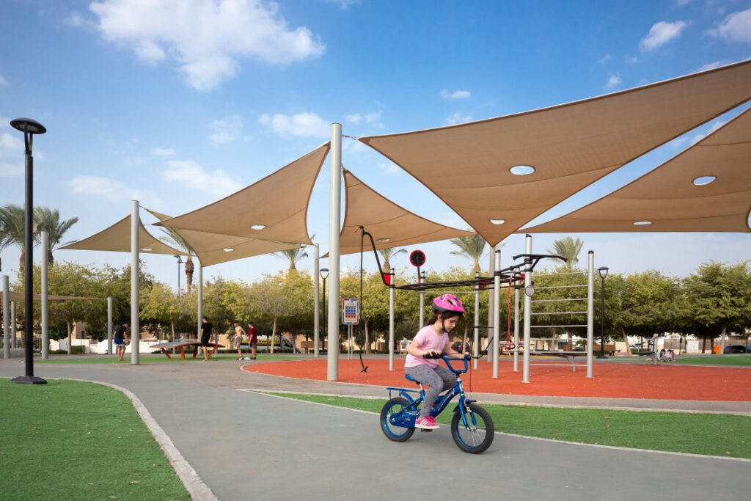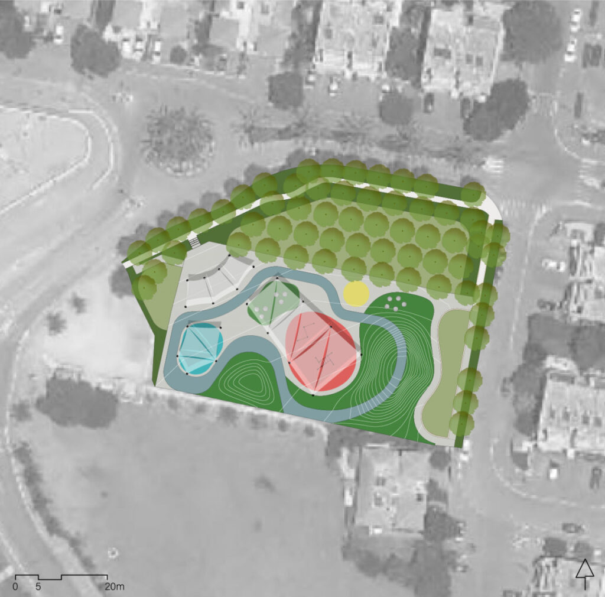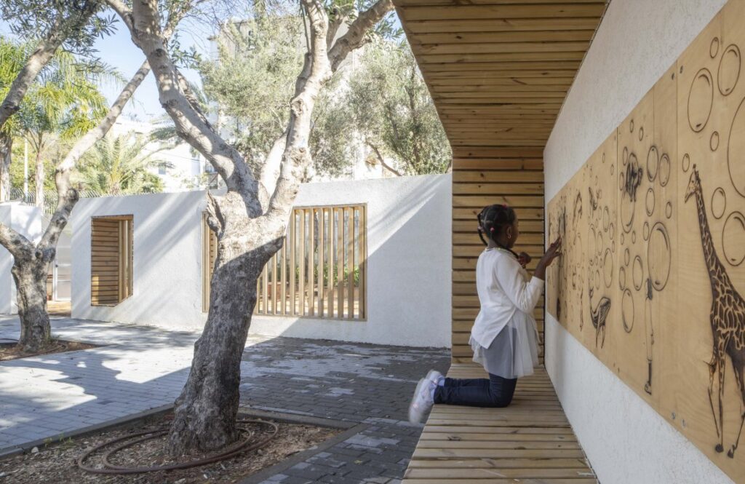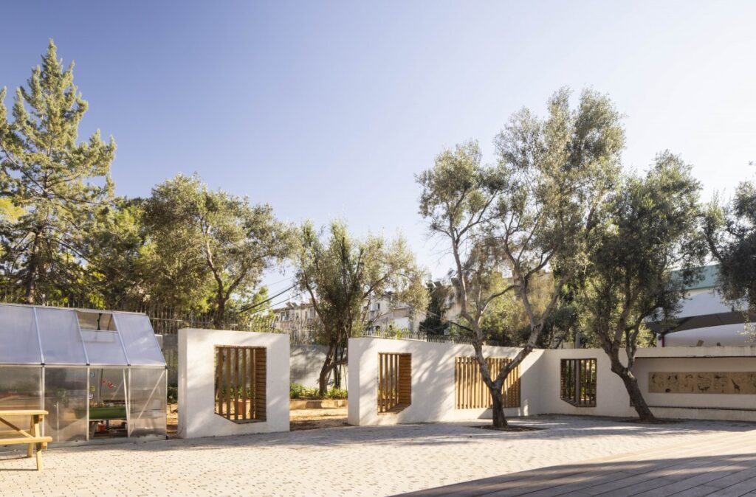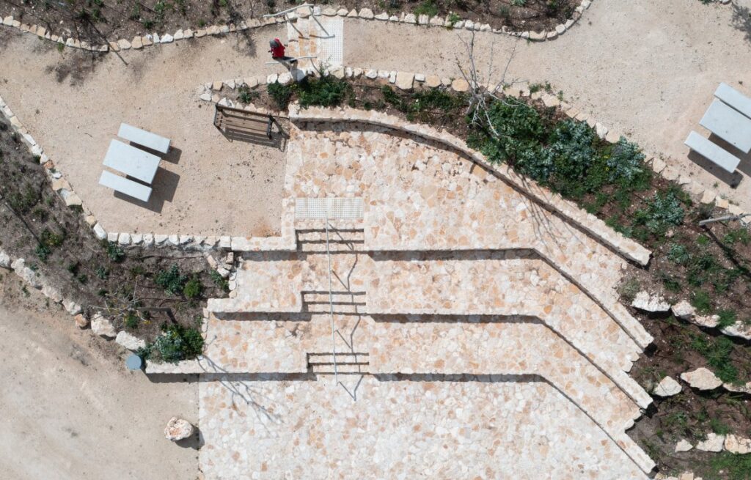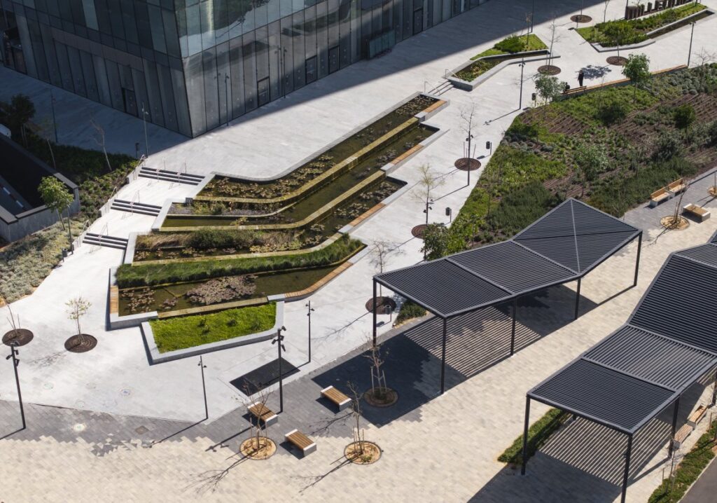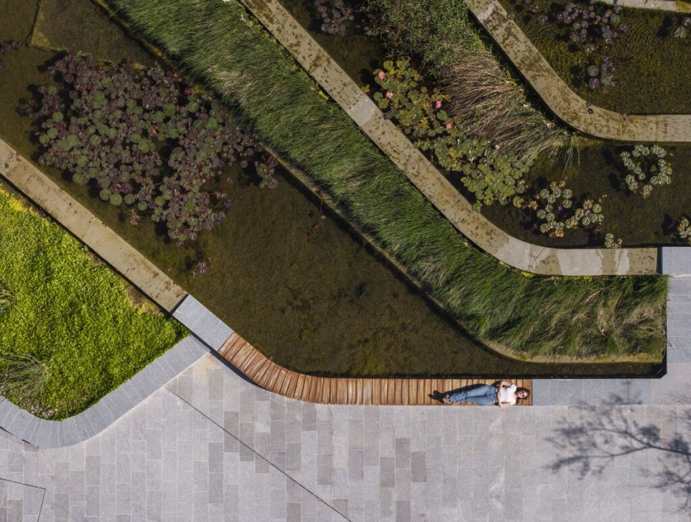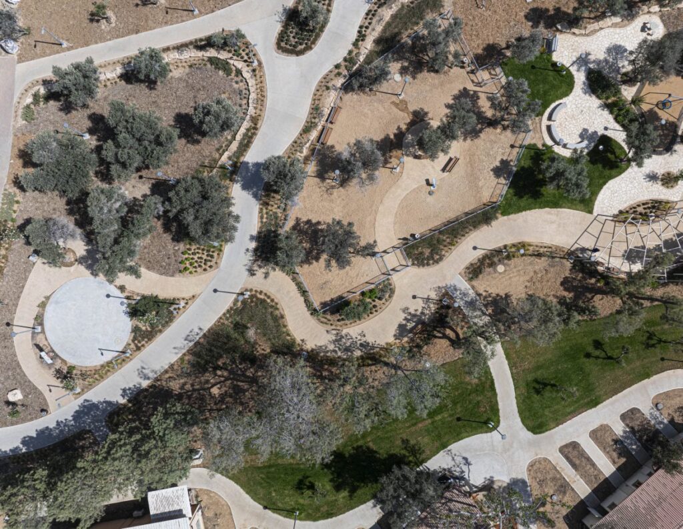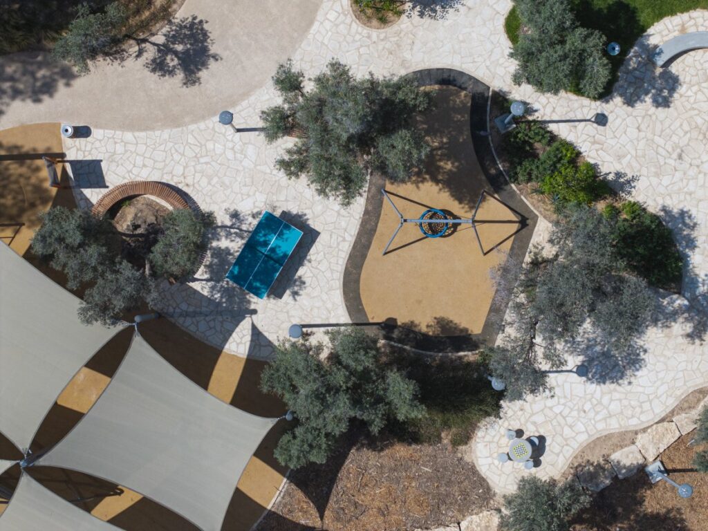

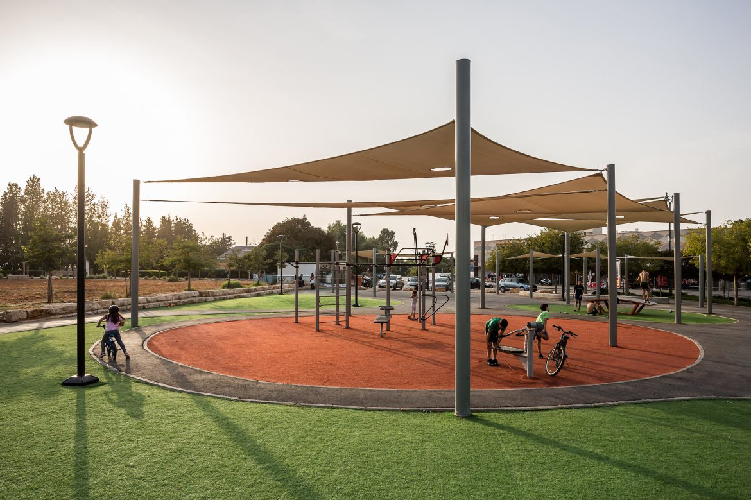
In the center of Tzur Moshe, near the center of the community's and the new commercial center, a remnant of a factory for the production of heavy tools remained - a 40 cm thick concrete surface. The concrete surface was used, for budget reasons, as infrastructure for the new public park.
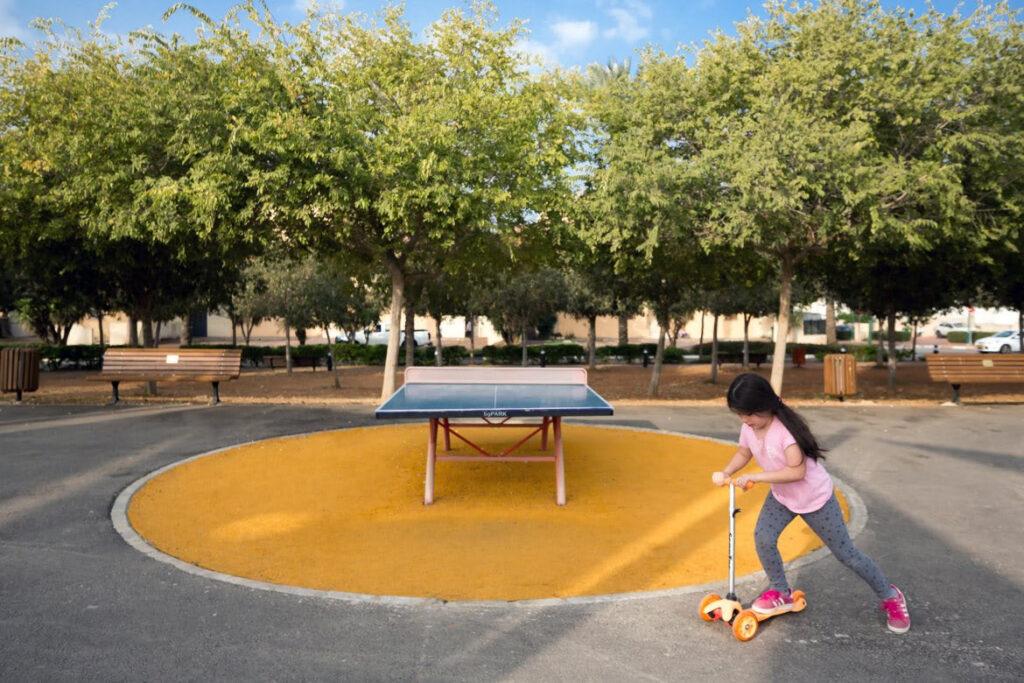
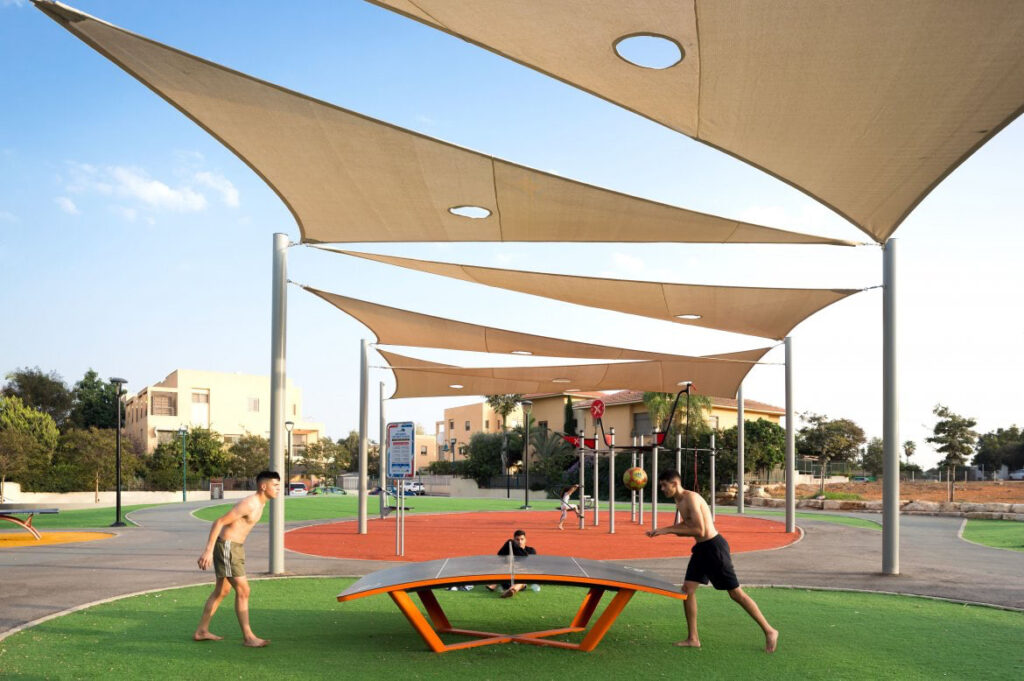
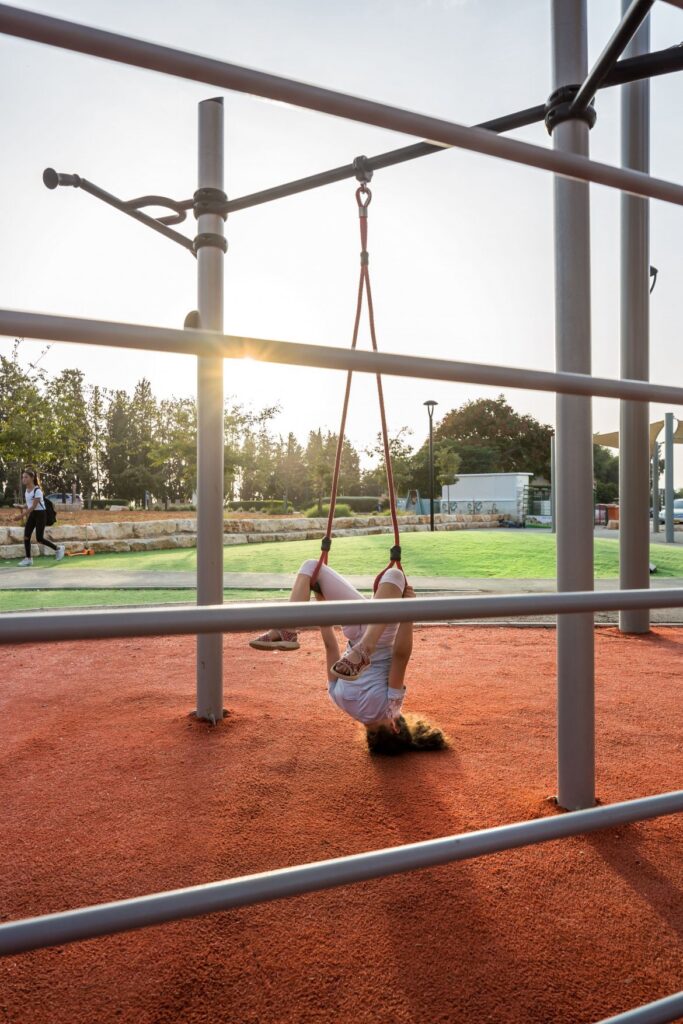
The location of a Kindergarden near the center of the classes and the local youth movement club determined to formulate the uses of the public garden: shaded gathering areas for large groups, fitness and play facilities, a bicycle track and spaces for other activities.
A grove of mature Celtis australis trees, bordering the garden, will be integrated in the future and will have a wooden path that will lead to shady work areas for diverse groups.